

Address
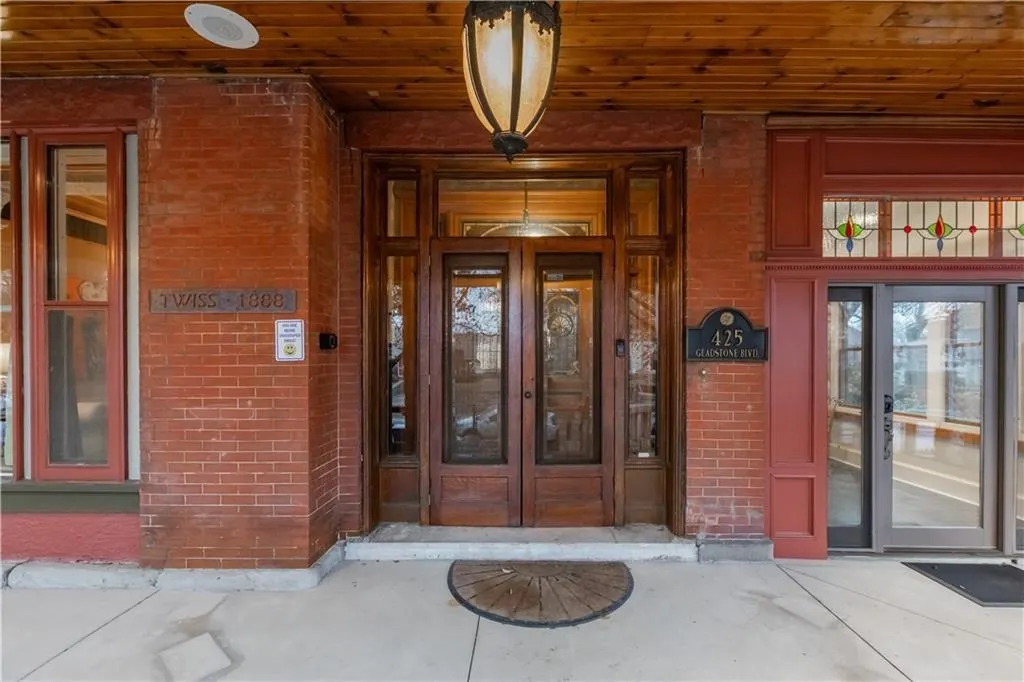
425 Gladstone Boulevard, Kansas City, MO
Price
$ 899,900
Property Attributes
- MLS#2631187
- TypeSingle Family
- Listing Status Active
- CountyJACKSON
- CityKansas City
- Area202 - Kansas City Area
- NeighborhoodSmarts D O Add
- Zip64124
- StyleVictorian
- Year Built1897
- Taxes$ 3634
- Price$ 899,900
- Bedrooms4
- Full Bathrooms4
- Half Bathrooms1
- Sqr Footage5575
- Lot Size0.25124 Acres
Data Source:
Heartland MLS (HMLS)
Property Description
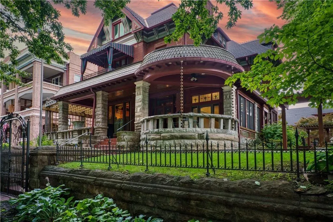
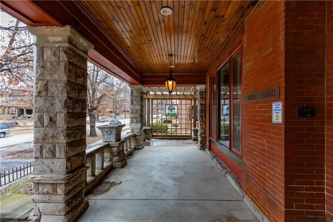
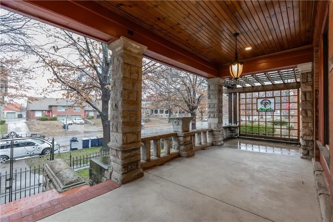
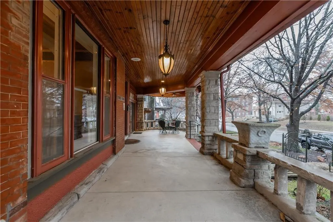
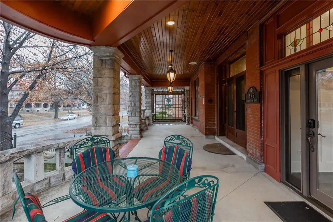
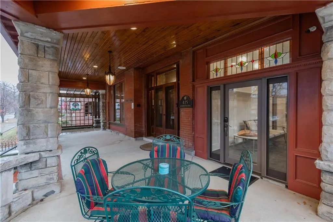
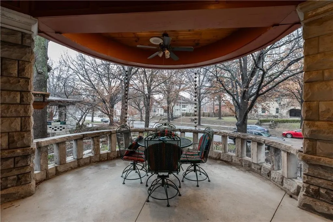
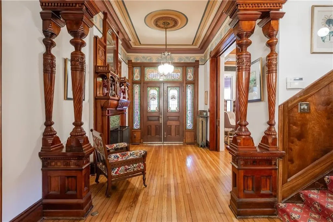
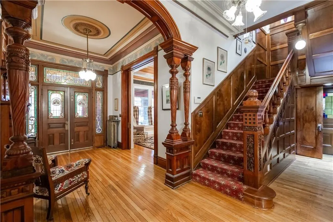
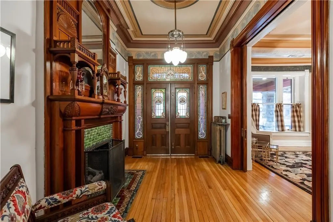
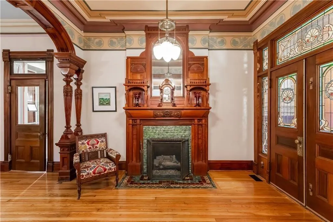
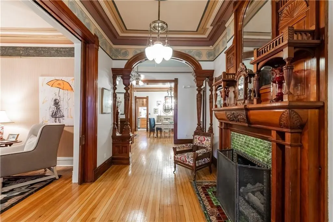
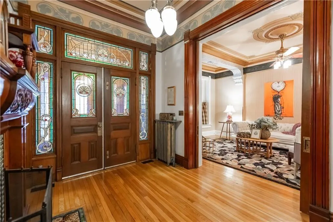
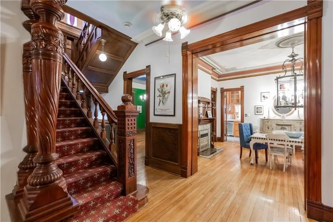
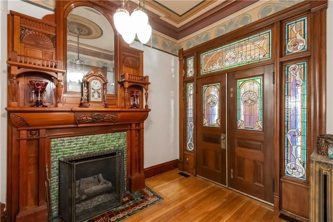
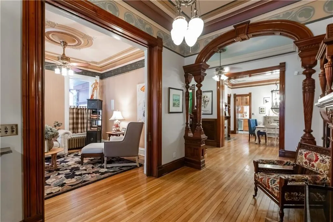
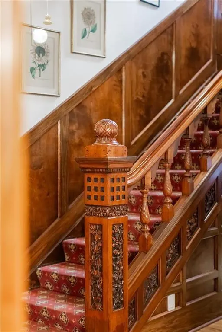
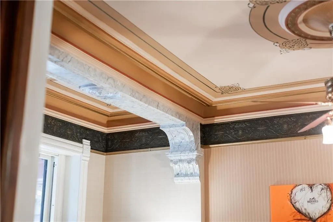
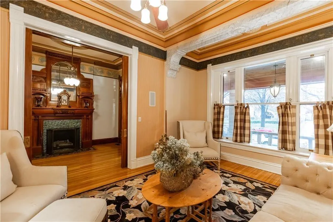
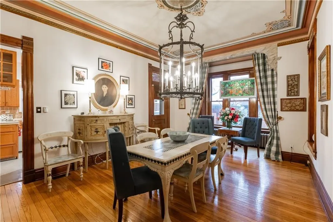
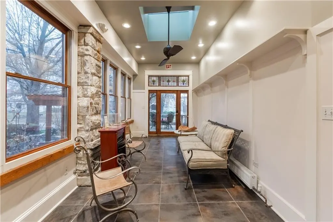
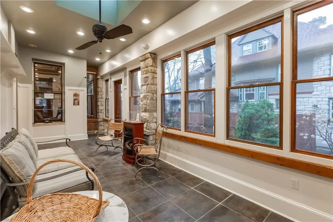
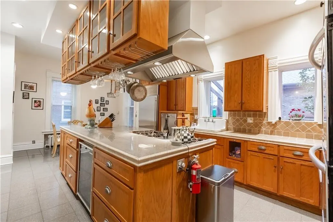
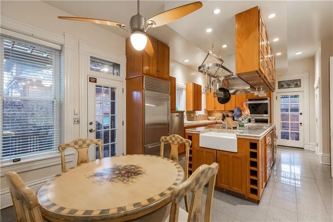
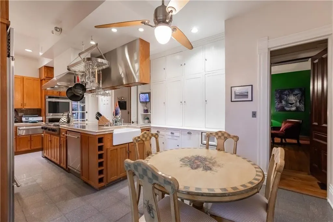
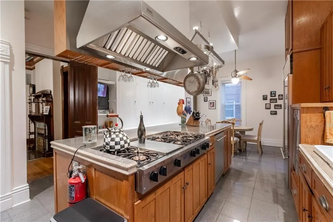
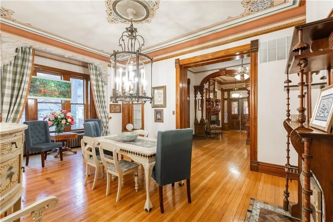
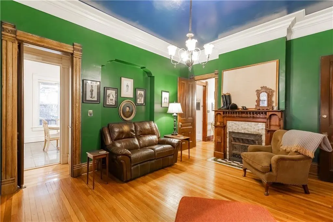
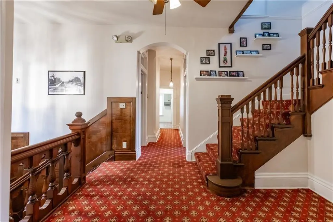
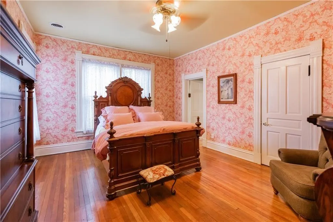
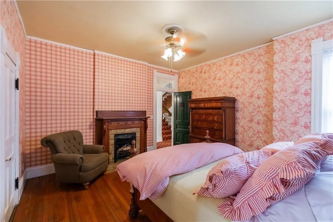
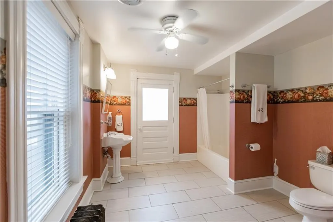
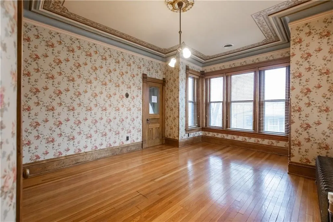
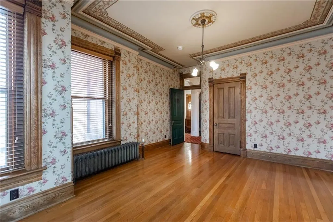
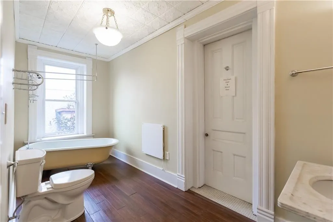
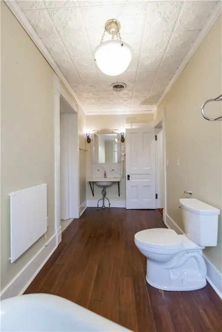
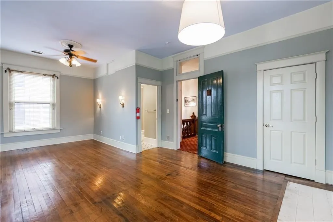
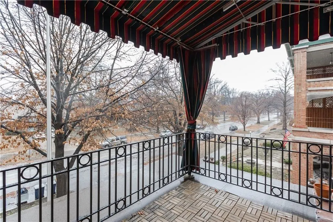
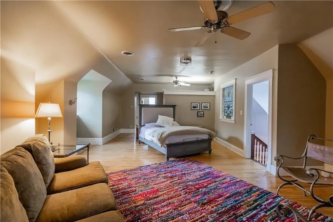
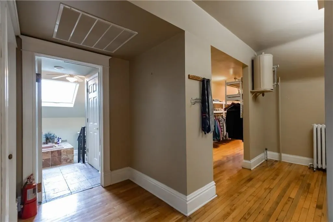
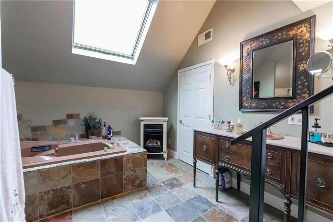
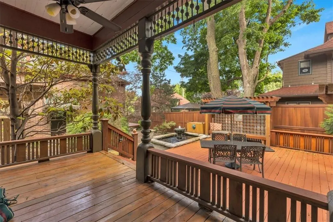
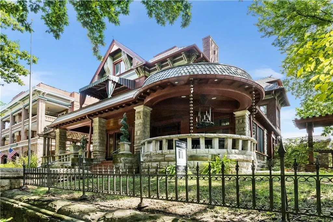
Open Saturday from 1 to 3. Welcome to this extraordinary 1897 Victorian masterpiece, gracefully situated in the heart of Kansas City's highly sought-after Scarritt Point Historic District. Set along one of the city's most picturesque boulevards, this iconic residence offers an exceptional blend of historic charm and modern convenience—just steps from Concourse Park. Located in the Historic Northeast, one of Kansas City's most treasured neighborhoods, this remarkable home is surrounded by grand architecture, tree-lined streets, and a vibrant sense of community. Spanning more than 5,500 square feet, timeless architectural details abound, including soaring ceilings, four fireplaces, intricate handcrafted woodwork, leaded glass windows, pocket doors, beautifully restored hardwood floors, a light-filled sunroom, and a magnificent grand staircase. The spacious kitchen is designed to impress, featuring professional-grade appliances, double ovens, double sinks, abundant cabinetry, and a casual dining area—perfect for entertaining or everyday living. A convenient second-floor laundry room adds modern functionality. The second level includes three generously sized guest suites, while the entire third floor serves as a private primary retreat, offering exceptional privacy and space. Outdoor living is equally inviting, with a welcoming front porch, a second-floor porch, and a peaceful backyard complete with a tranquil koi pond. A one-car garage completes the main residence. Adding tremendous value, the separate carriage house is included and currently tenant-occupied, providing immediate rental income ($3000 a month). The lower level features a one-bedroom residence, while the upper level offers a two-bedroom apartment. The property also includes five dedicated off-street parking spaces. Rich in history, architectural beauty, and versatility, this one-of-a-kind property offers an extraordinary opportunity to own a true Kansas City landmark.
| Elementary School | Middle School | High School |
|---|---|---|
| Kansas City Elementary School | Kansas City Middle School | Kansas City High School |
| Price History | |
|---|---|
| 7/14/2026 | Listed $899,950 |
| 7/30/2026 | 1$899,900 |
General Features
| Living Area | 5575 |
|---|---|
| Sewer | Public Sewer |
| Heating | Natural Gas,Heat Pump,Steam,Zoned |
| Cooling | Electric,Zoned |
| Roof | Composition |
| Appliances | Dishwasher,Disposal,Exhaust Fan,Microwave,Refrigerator,Gas Range,Stainless Steel Appliance(s),Water Softener |
| Garage Spaces | 1 |
| Patio/Porch Features | Deck,Patio,Porch,Screened |
| Architectural Style | Victorian |
| Security Features | Smoke Detector(s) |
| Construction Materials | Brick |
| Year Built | 1897 |
| Property Subtype | Single Family Residence |
| Ownership | Private |
| Assoc Fee Paid Per | None |
| County | Jackson |
| Property Type | Residential |
| HOA | No |
| Subdivision Name | Smart's D O Add |
| Facing Direction | West |
| Garage Y/N | Yes |
| Full Baths | 4 |
| Status | Active |
| Directions | From Independence Ave,North on Gladstone Blvd,home will be on the east side of street. |
| High School | Kansas City |
| City | Kansas City |
| High School District | Kansas City Mo |
| MLS Area | 202 - Kansas City Area (So. of River) |
| Lot Size Units | Square Feet |
| Lot Size Square Feet | 10944 |
| Listing Terms | Cash,Conventional |
| Elementary School | Kansas City |
| Middle/Junior High School | Kansas City |
| Public Remarks | Open Saturday from 1 to 3. Welcome to this extraordinary 1897 Victorian masterpiece,gracefully situated in the heart of Kansas City's highly sought-after Scarritt Point Historic District. Set along o |
| Standard Status | Active |
| In Flood Plain | No |
| HMS_MaintenanceProvidedYN | No |
Interior Features
| Interior Amenities | Ceiling Fan(s),Kitchen Island,Painted Cabinets,Vaulted Ceiling(s),Walk-In Closet(s) |
|---|---|
| Basement | Full,Stone/Rock |
| Flooring | Ceramic Floor,Wood |
| Total Fireplaces | 4 |
| Fireplace Features | Dining Room,Living Room,Primary Bedroom,Other |
| Basement (Y/N) | Yes |
| Air Conditioning Y/N | Yes |
| Window Features | Window Coverings,Skylight(s) |
| Fireplace Y/N | Yes |
| Above Grade Finished Area | 5575 |
| Half Baths | 1 |
| Laundry Features | Laundry Room,Upper Level |
| Total Bedrooms | 4 |
| Dining Area Features | Eat-In Kitchen,Formal |
| Floor Plan Features | 3 Stories |
Exterior Features
| Fencing | Other,Wood |
|---|---|
| Parking Features | Detached,Garage Faces Front,Off Street |
| Lot Features | City Lot,Level,Many Trees |
| Water Source | Public |
| Lot Size Area | 10944 |
| Lot Dimensions | 76X144 |
| Road Surface Type | Paved |
| Road Responsibility | Public Maintenance |
| Other Room Features | Balcony/Loft,Enclosed Porch,Entry,Family Room,Formal Living Room,Sun Room |
Amenities
- Foreclosure
- Views
- Short Sale
- New Construction
- Adult 55+
- Lease To Own
- No HOA Fees
- Furnished
- Primary On Main
- Air Conditioning
- Seller Finance
- Green
- Fixer Upper
- Horse
- Golf
- Fireplace
- Deck
- Garage
- Basement
- Pool
Property vs Single Family Average in 64124
Price
Taxes
Year Built
Visits
 The information displayed on this page is confidential, proprietary, and copyrighted information of Heartland Multiple Listing Service, Inc. (
 All information deemed reliable but not guaranteed. All properties are subject to prior sale, change or withdrawal. Neither listing broker(s) or information provider(s) shall be responsible for any typographical errors, misinformation, misprints and shall be held totally harmless. Listing(s) information is provided for consumer's personal, non-commercial use and may not be used for any purpose other than to identify prospective properties consumers may be interested in purchasing. The data relating
