

Address
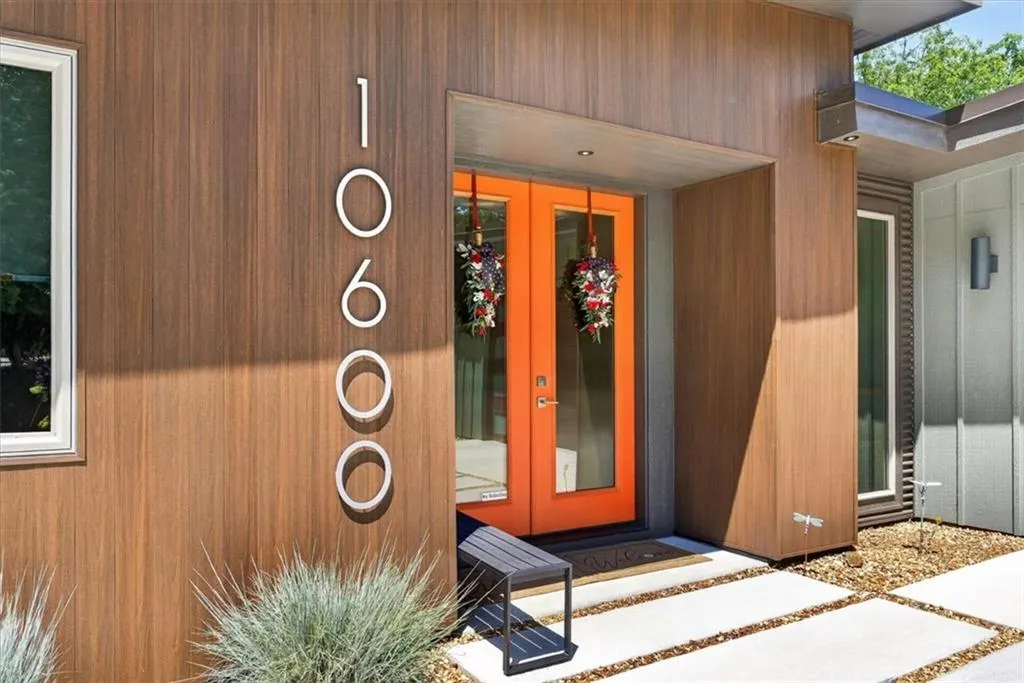
10600 Chateau Lane, Parkville, MO
Price
$ 1,125,000
Property Attributes
- MLS#2623934
- TypeSingle Family
- Listing Status Active
- CountyPLATTE
- CityParkville
- Area115 - N=I-435-Hwy 152 - S=Mo Rvr - E=Platte Co Ln
- NeighborhoodThe National
- Zip64152
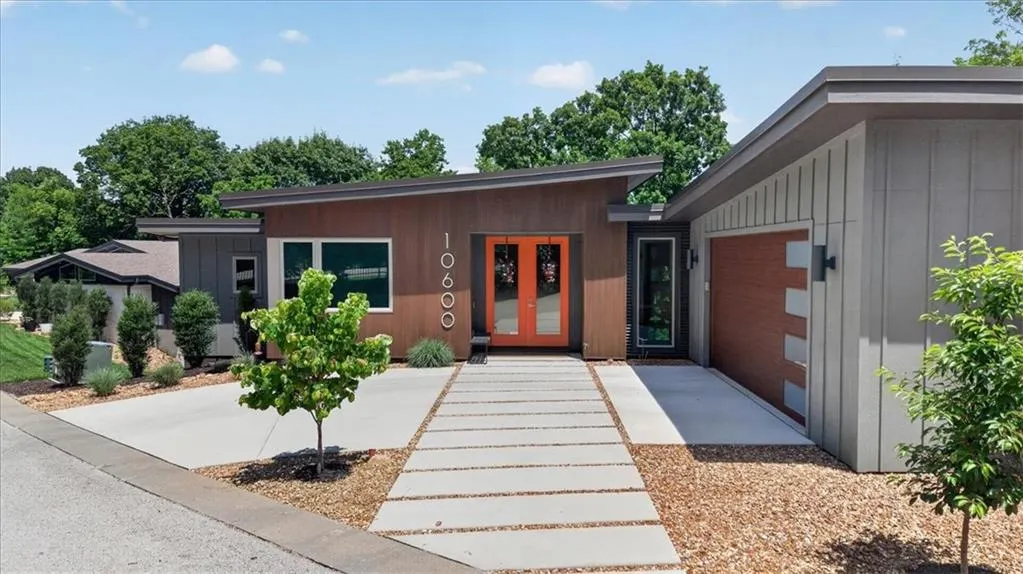
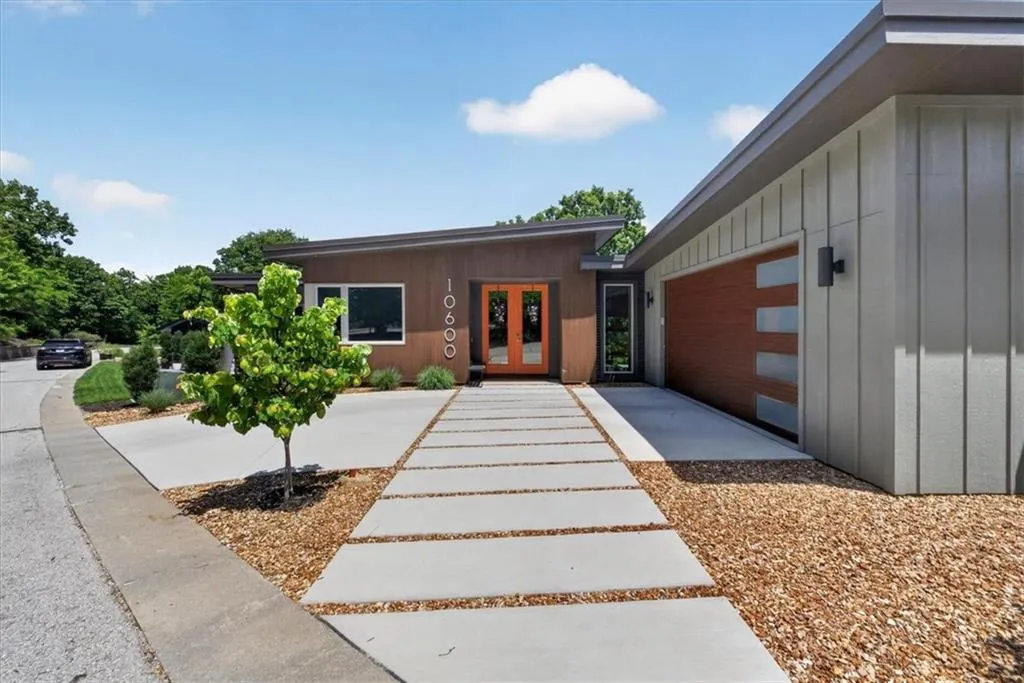
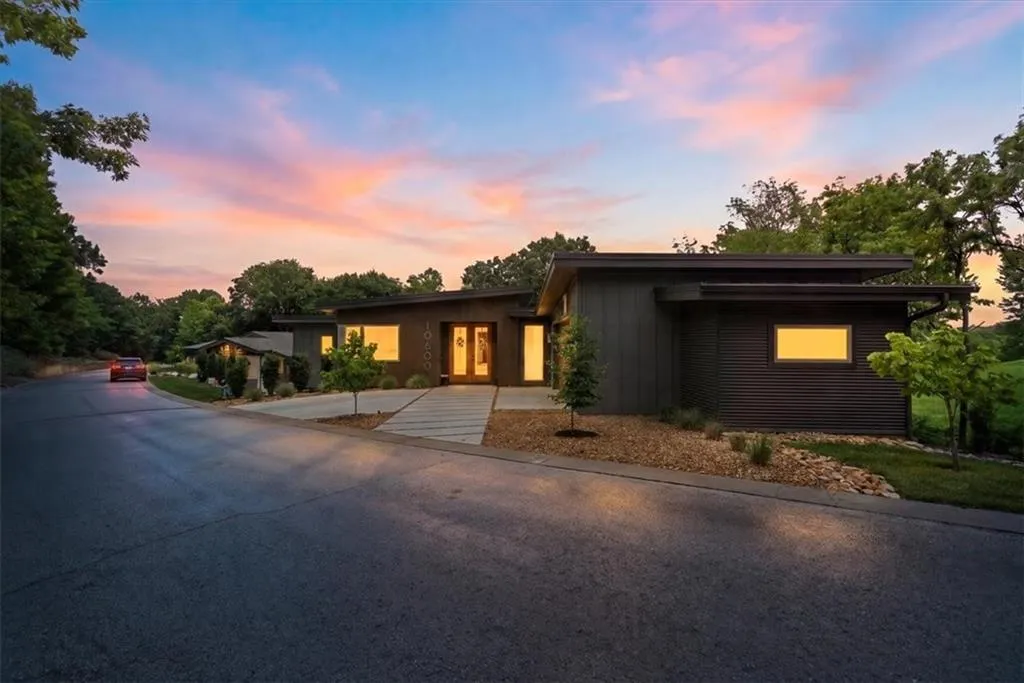
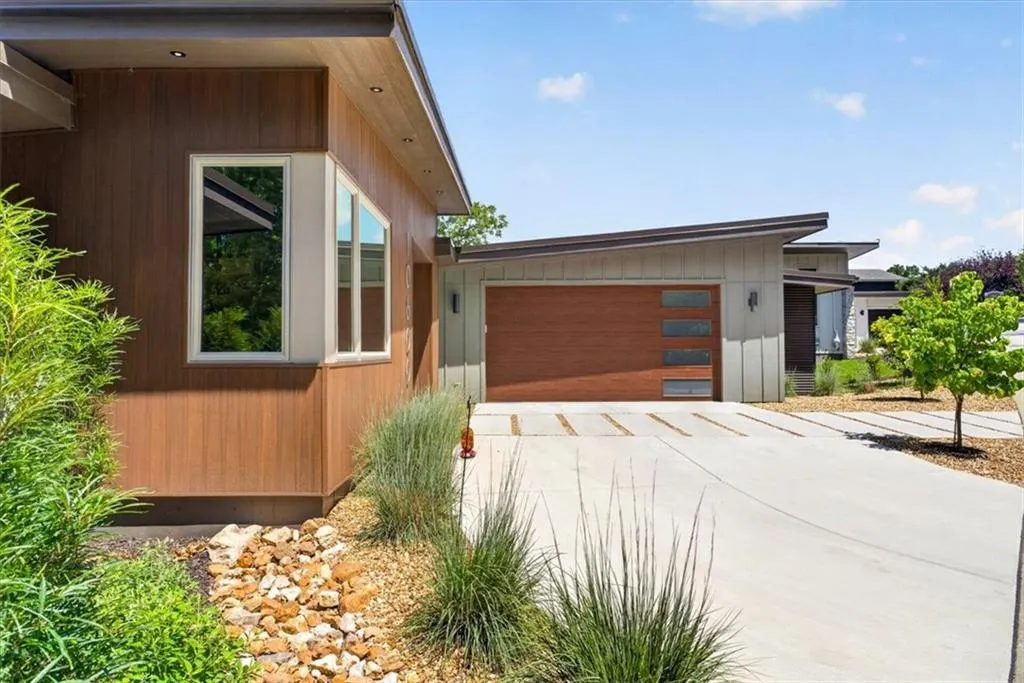
- StyleContemporary
- Year Built2025
- Taxes$ 15000
- Price$ 1,125,000
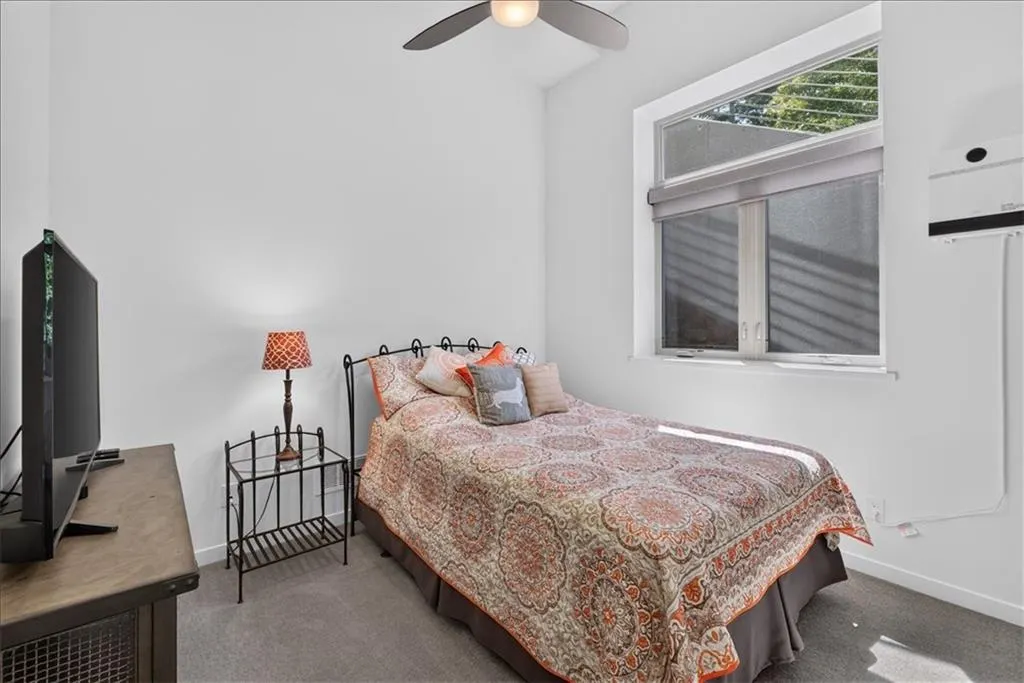
- Bedrooms4
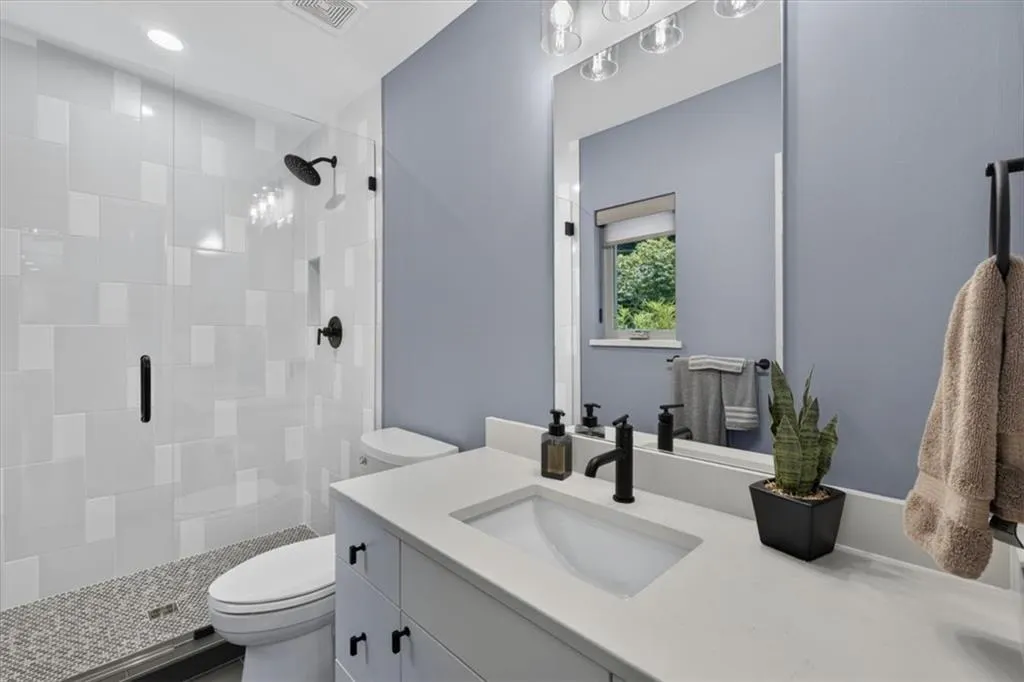
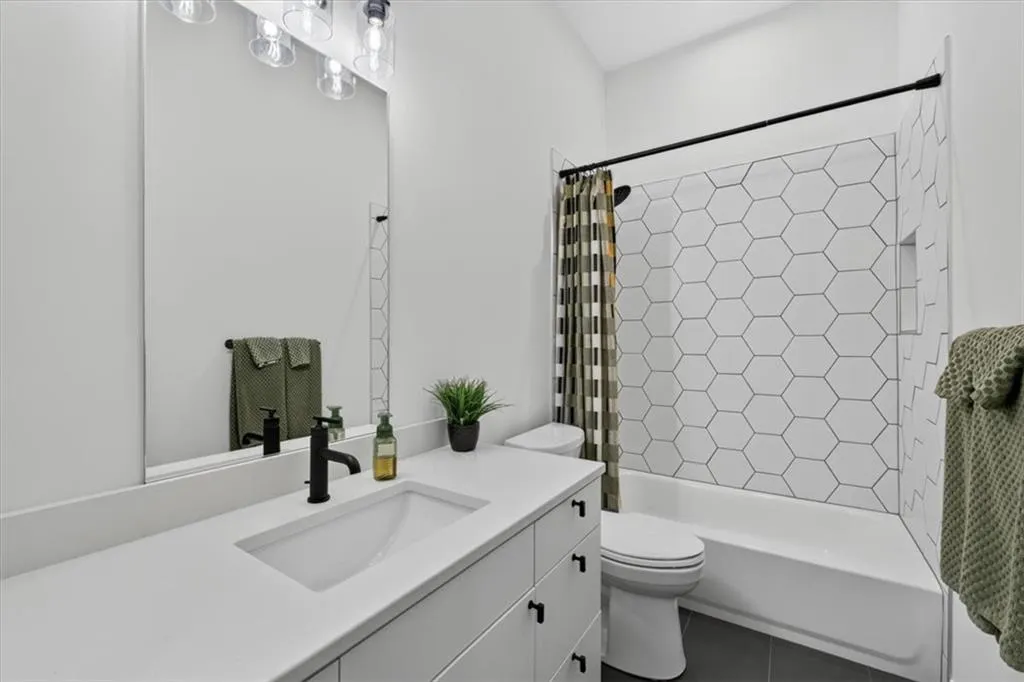
- Full Bathrooms3
- Half Bathrooms1
- Sqr Footage2850
- Lot Size0.4 Acres
Data Source:
Heartland MLS (HMLS)
Property Description
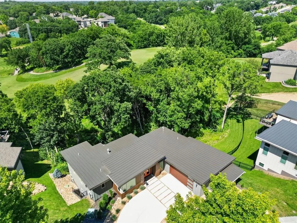
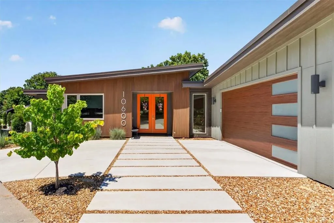
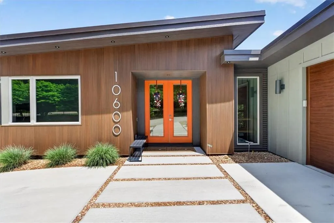
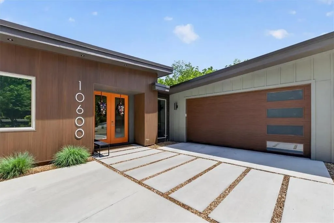
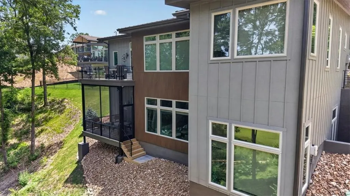
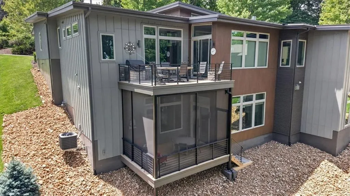
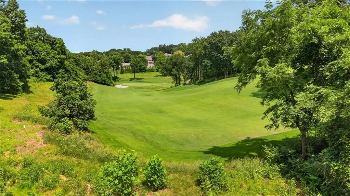
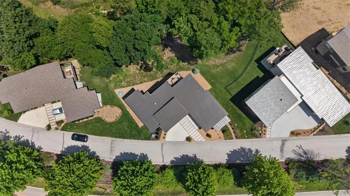
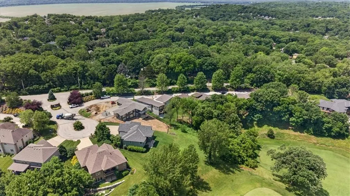
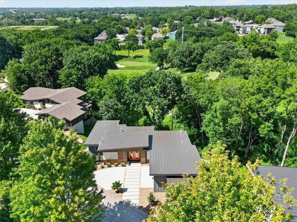
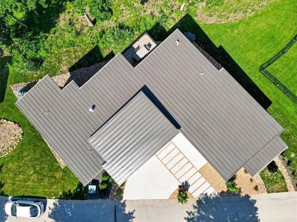
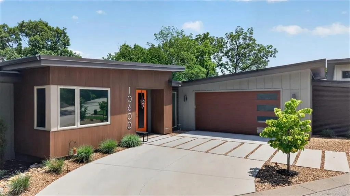
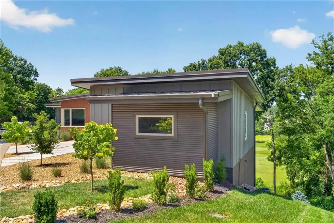
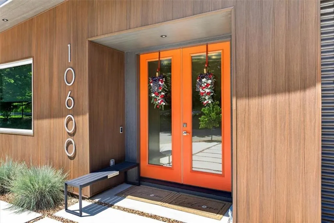
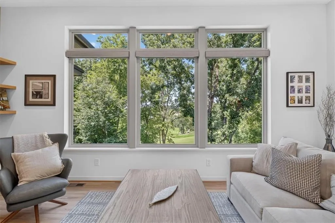
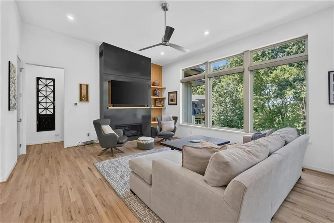
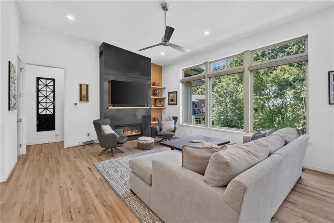
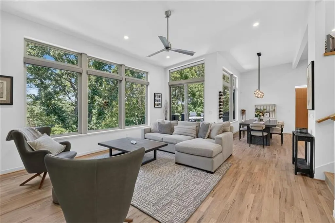
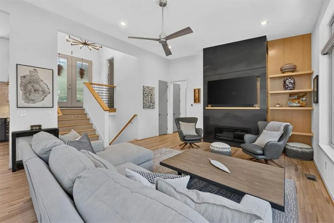
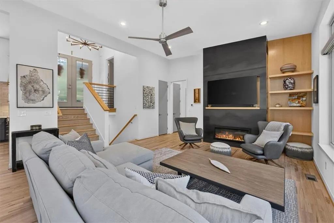
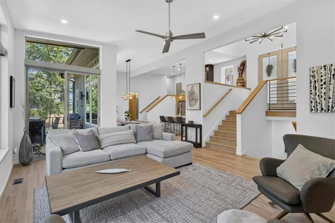
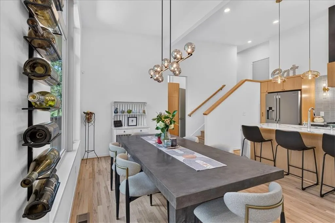
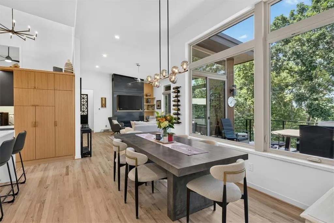
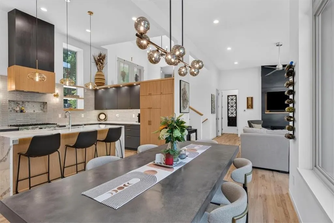
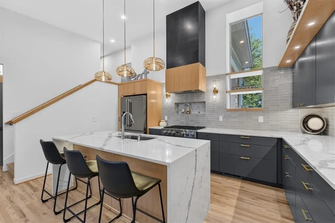
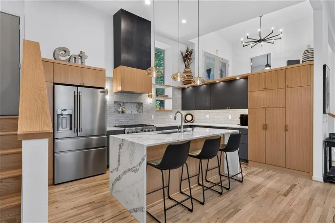
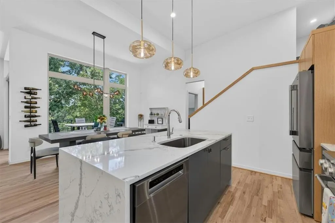
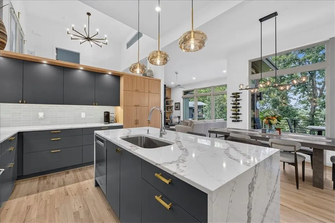
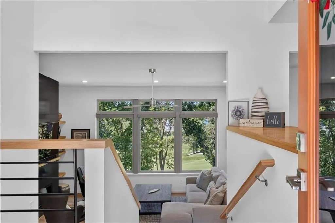
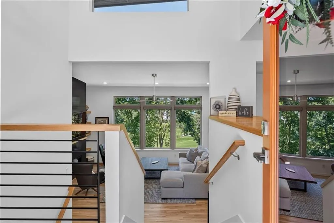
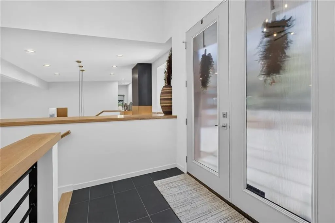
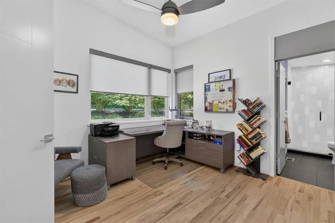
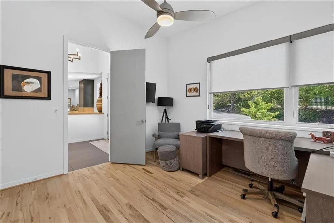
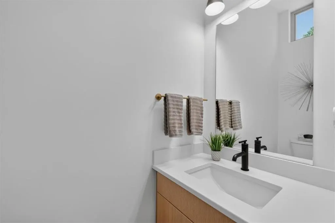
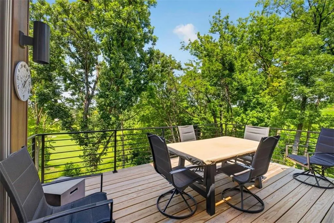
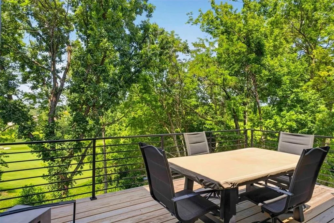
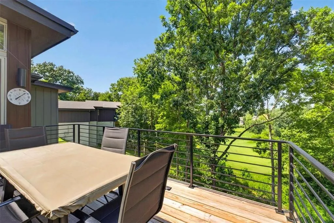
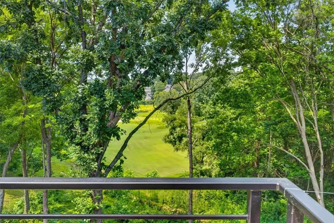
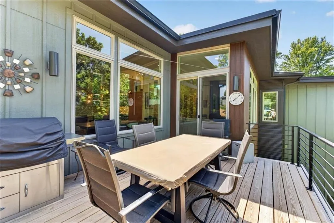
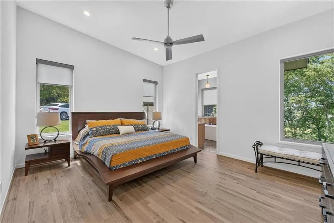
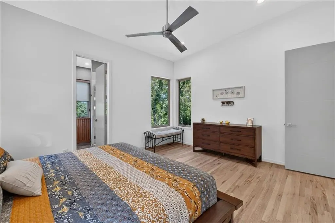
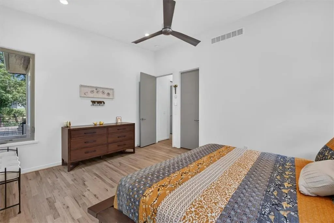
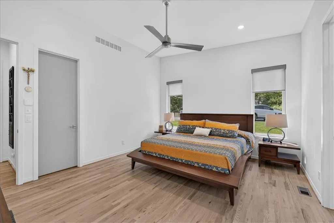
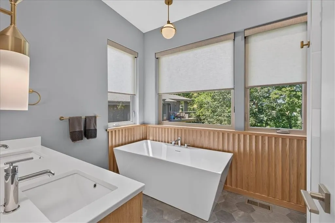
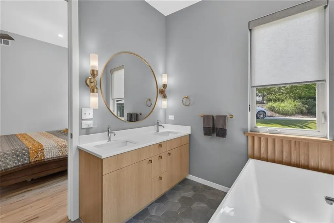
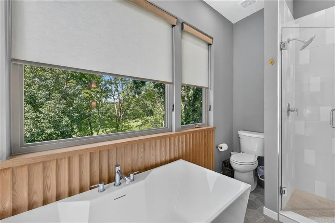
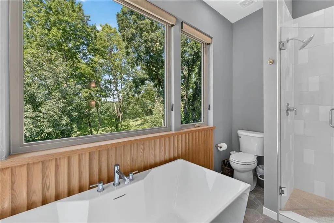
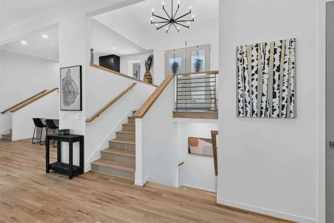
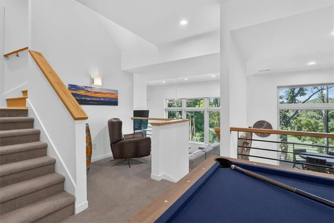
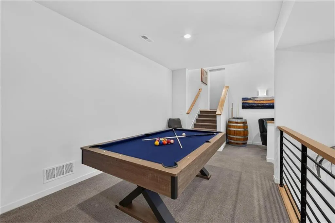
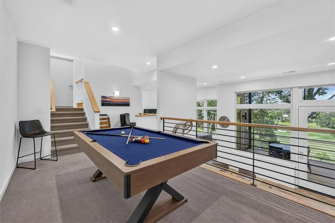
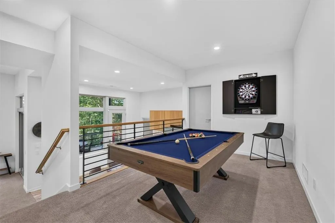
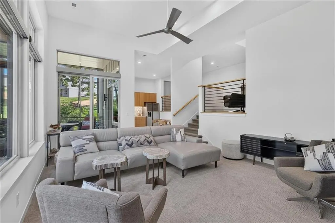
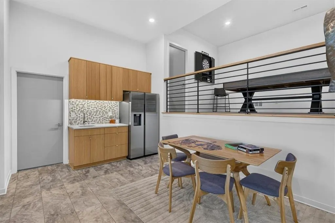
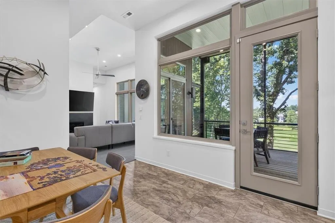
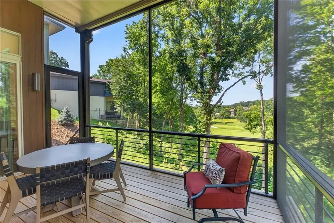
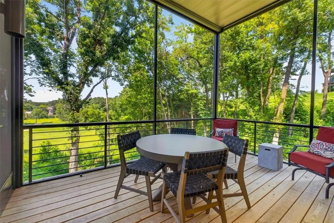
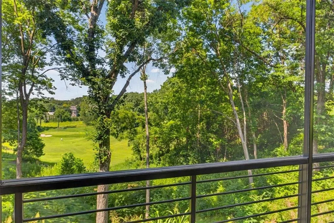
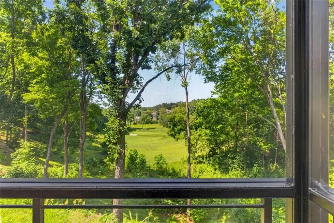
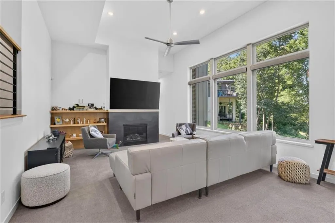
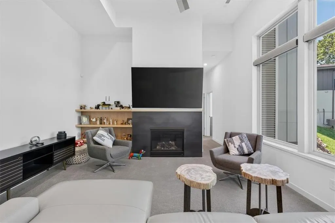
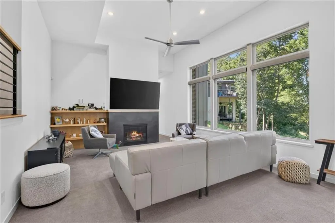
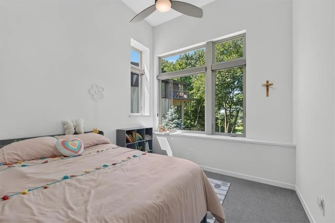
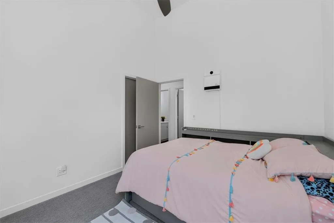
Architecture meets golf course luxury. Perched along the 14th hole of The Deuce Golf Course, this iconic mid-century modern masterpiece offers a rare turn-key lifestyle with over $100,000 in premium custom upgrades completed post-construction. Bypassing all supply chain and build-time delays, this showcase home features an expansive open floor plan anchored by soaring vaulted ceilings, a structural suspended garage slab, and a breathtaking waterfall kitchen island. Custom designer hardscaping and an upgraded luxury outdoor living footprint seamlessly frame panoramic fairway views. A comprehensive, itemized upgrade portfolio Is available Enjoy this private enclave gated community, St. Andrews Court at The National without the wait. Truly better than new construction!
| Middle School | High School |
|---|---|
| Plaza/Lakeview Middle School | Park Hill South High School |
| Price History | |
|---|---|
| 7/8/2026 | Listed $1,125,000 |
General Features
| Living Area | 2850 |
|---|---|
| Sewer | Public Sewer |
| Heating | Electric,Heat Pump |
| Cooling | Electric |
| Possession | Negotiable |
| Roof | Metal |
| Appliances | Cooktop,Dishwasher,Disposal,Exhaust Fan,Microwave,Stainless Steel Appliance(s) |
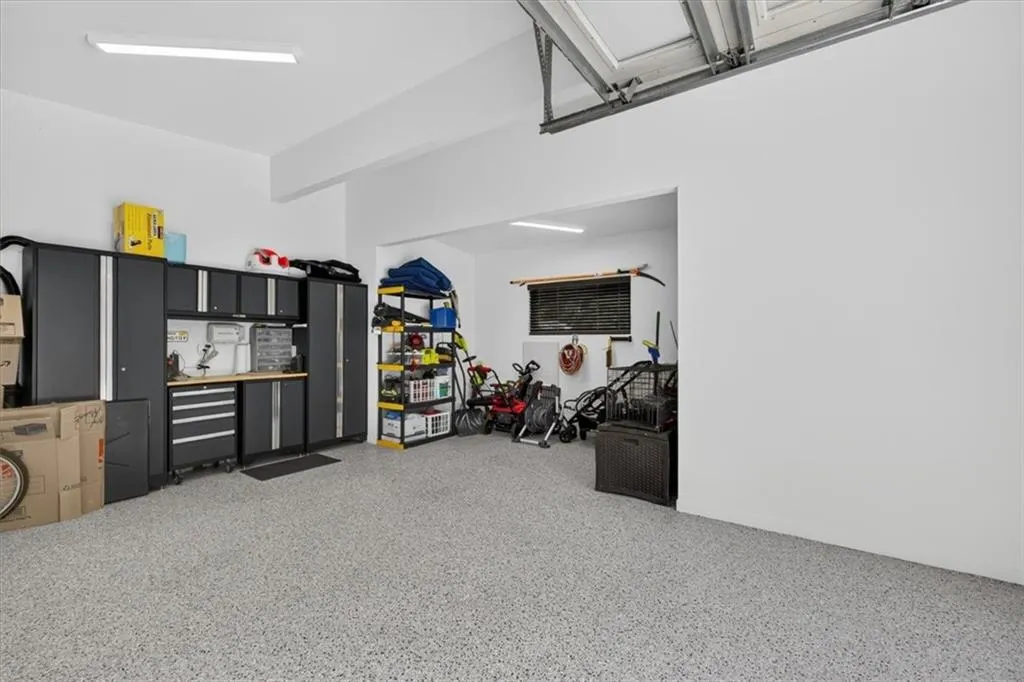
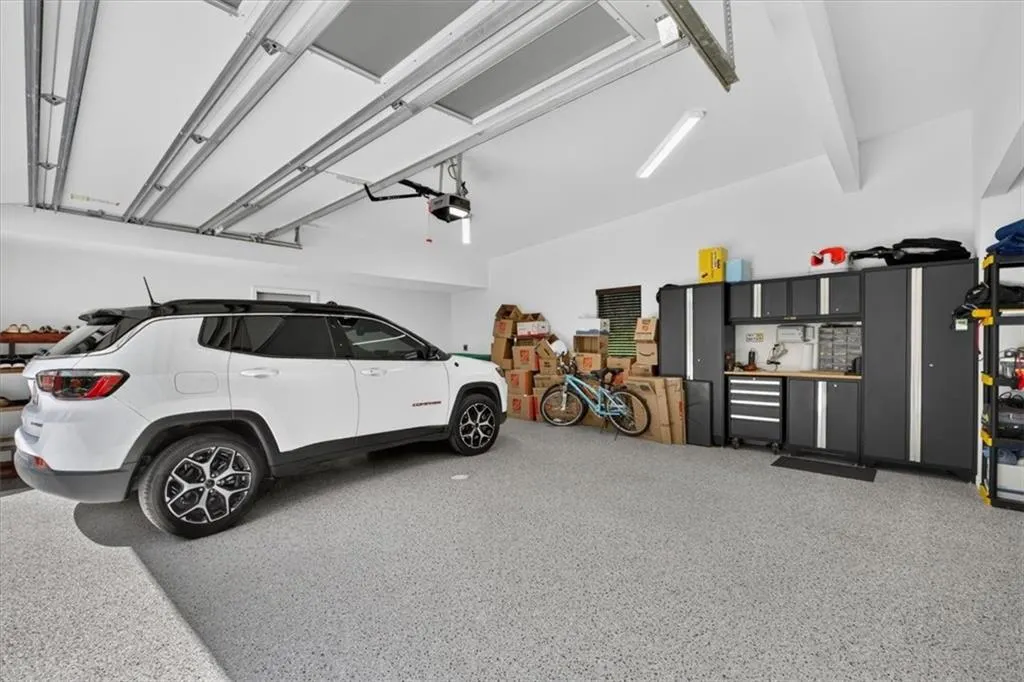
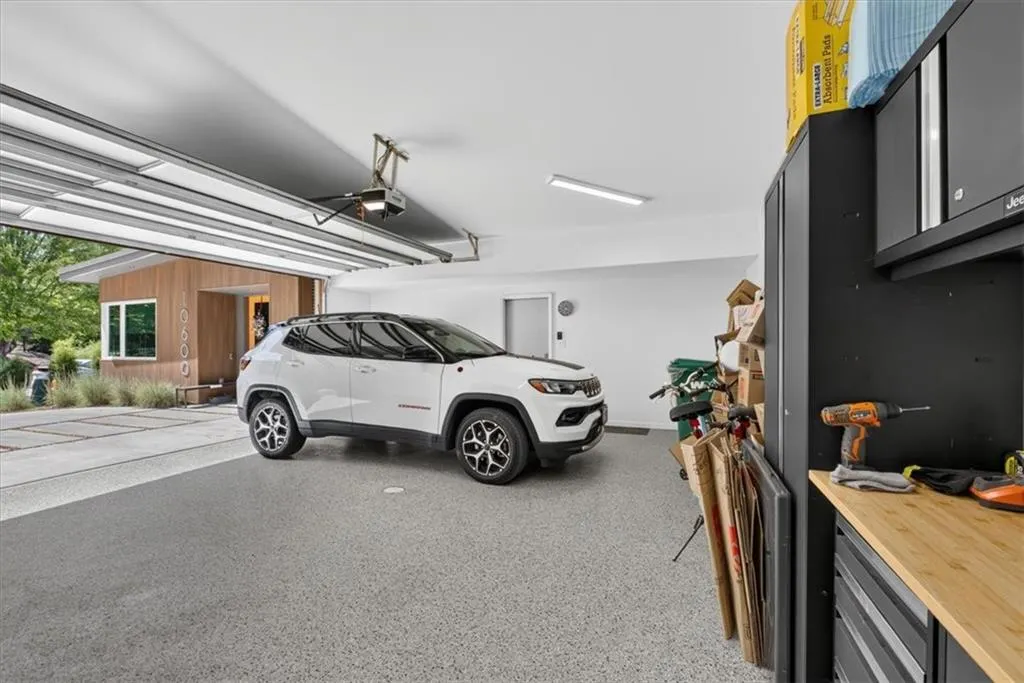
| Garage Spaces | 3 |
| Association Fee Includes | Management,Partial Amenities |
| Patio/Porch Features | Deck- Covered,Covered Patio,Screened |
| Architectural Style | Contemporary |
| Security Features | Gated Community |
| Construction Materials | Board & Batten Siding,Frame,Metal Siding |
| Year Built | 2025 |
| Property Subtype | Single Family Residence |
| Ownership | Private |
| County | Platte |
| Property Type | Residential |
| Association Amenities | Clubhouse,Golf Course,Pool,Tennis Court(s) |
| HOA | Yes |
| Subdivision Name | The National |
| Garage Y/N | Yes |
| Full Baths | 3 |
| Status | Active |
| Directions | From Main St. downtown Parkville,west on FF Hwy,Right on Crooked Rd,Right to enter St. Andrew's Court gate,stay Left on Chateau Lane to home on Right |
| High School | Park Hill South |
| City | Parkville |
| Association Name | The National |
| High School District | Park Hill |
| MLS Area | 115 - N=I-435/Hwy 152;S=Mo Rvr;E=Platte Co Ln;W=M |
| Lot Size Units | Acres |
| Lot Size Square Feet | 17424 |
| Middle/Junior High School | Plaza/Lakeview |
| Public Remarks | Architecture meets golf course luxury. Perched along the 14th hole of The Deuce Golf Course,this iconic mid-century modern masterpiece offers a rare turn-key lifestyle with over $100,000 in premium c |
| Virtual Tour | https://vimeo.com/1208783686/12cb483872?share=copy&fl=sv&fe=ci |
| Builder Name | New Line Homes |
| Standard Status | Active |
| In Flood Plain | No |
| HMS_MaintenanceProvidedYN | No |
Interior Features
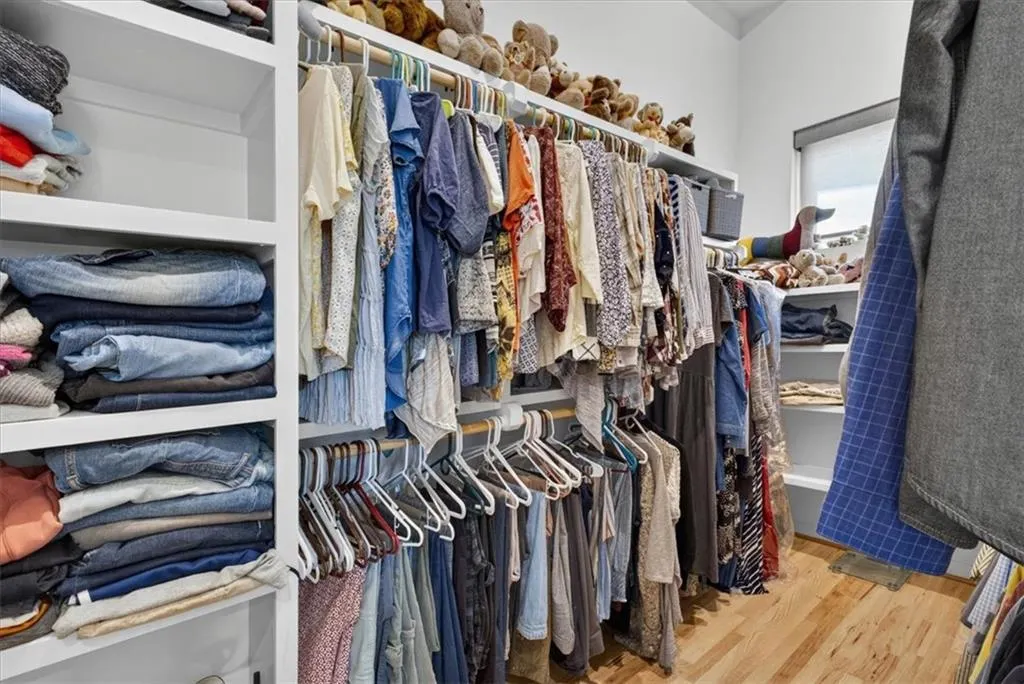
| Interior Amenities | Ceiling Fan(s),Custom Cabinets,Kitchen Island,Pantry,Stained Cabinets,Vaulted Ceiling(s),Walk-In Closet(s),Wet Bar |
|---|---|
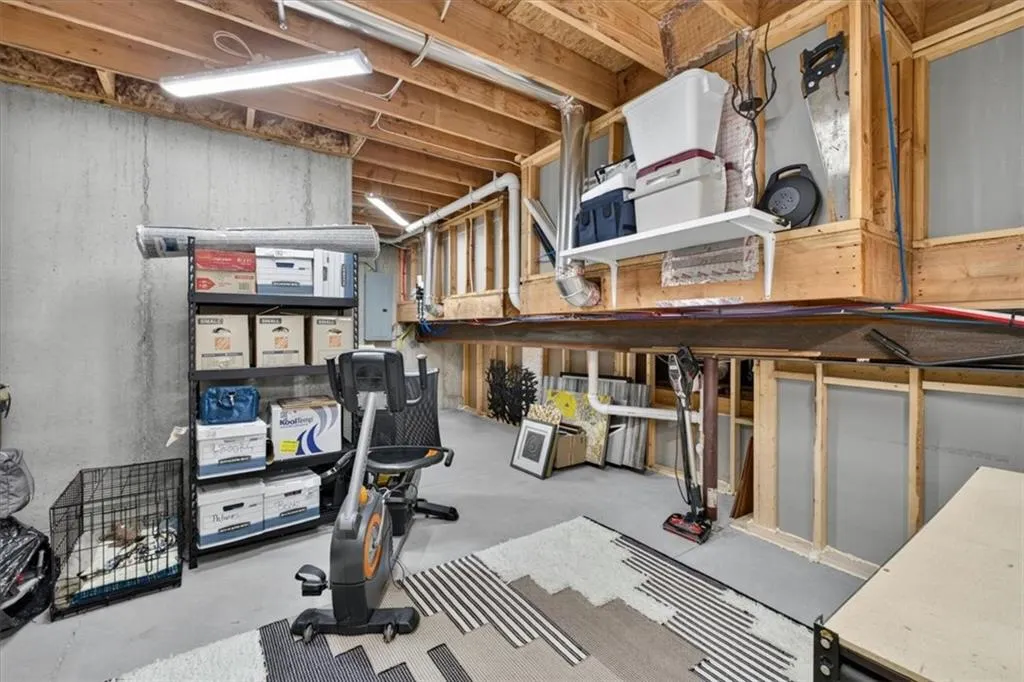
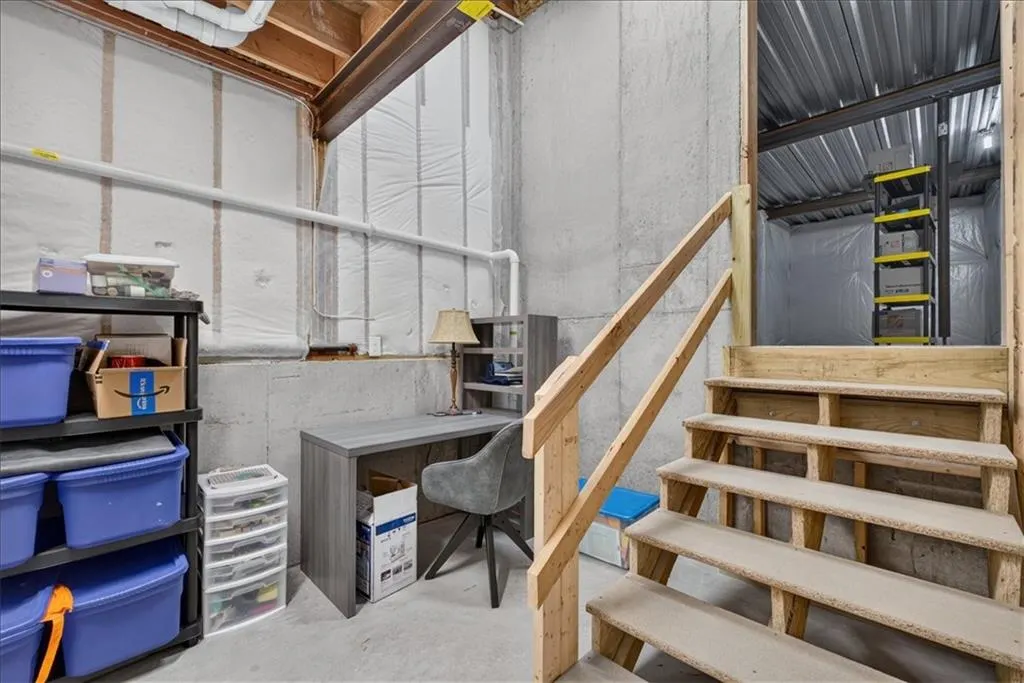
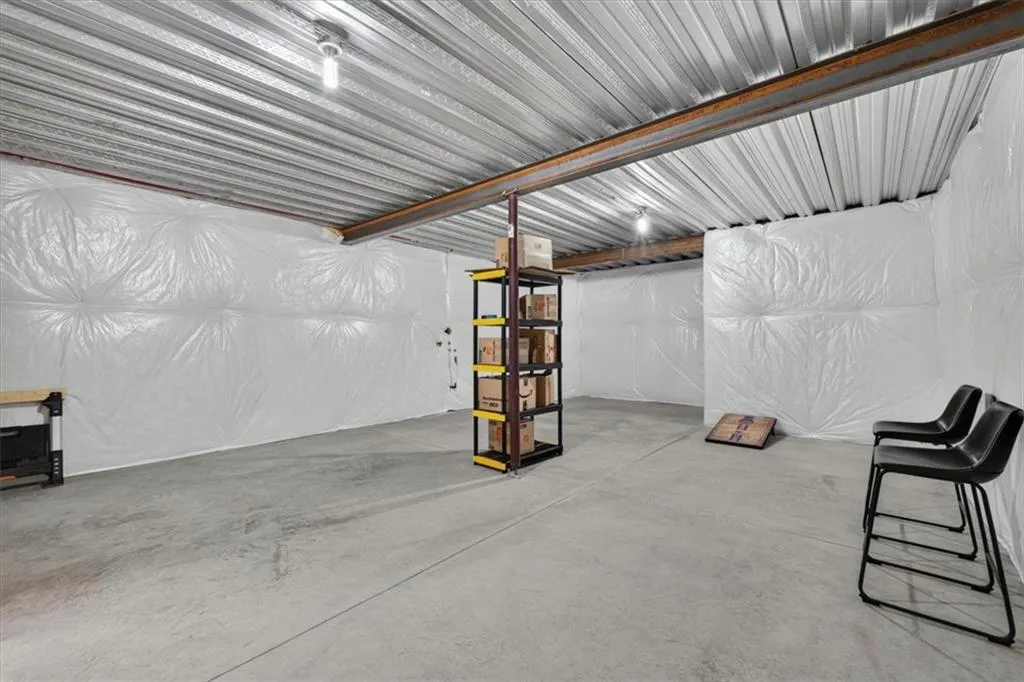
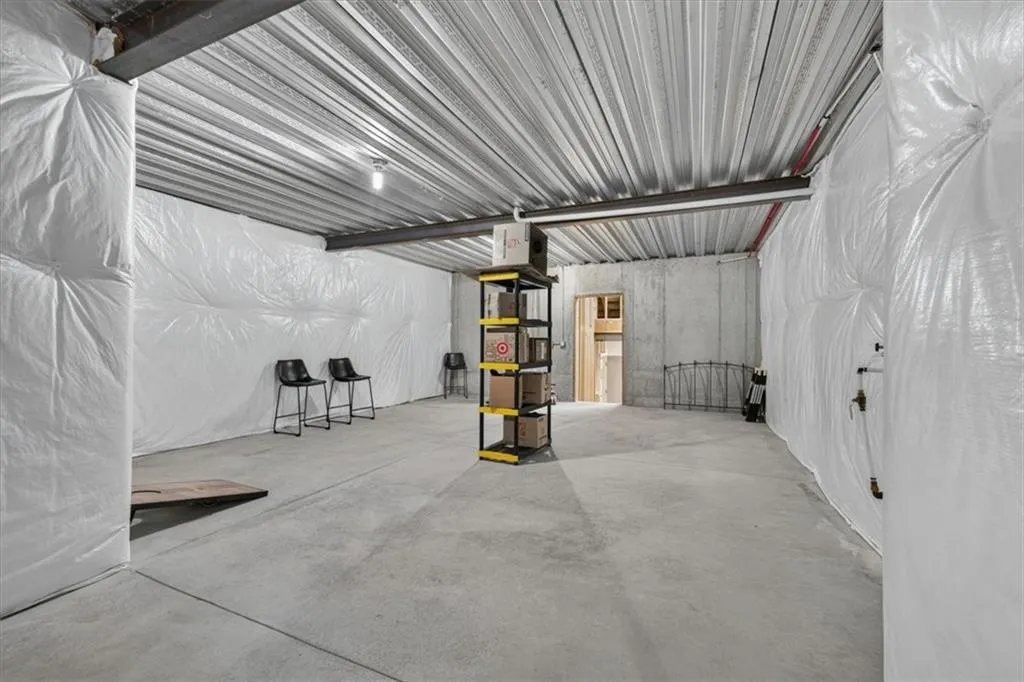
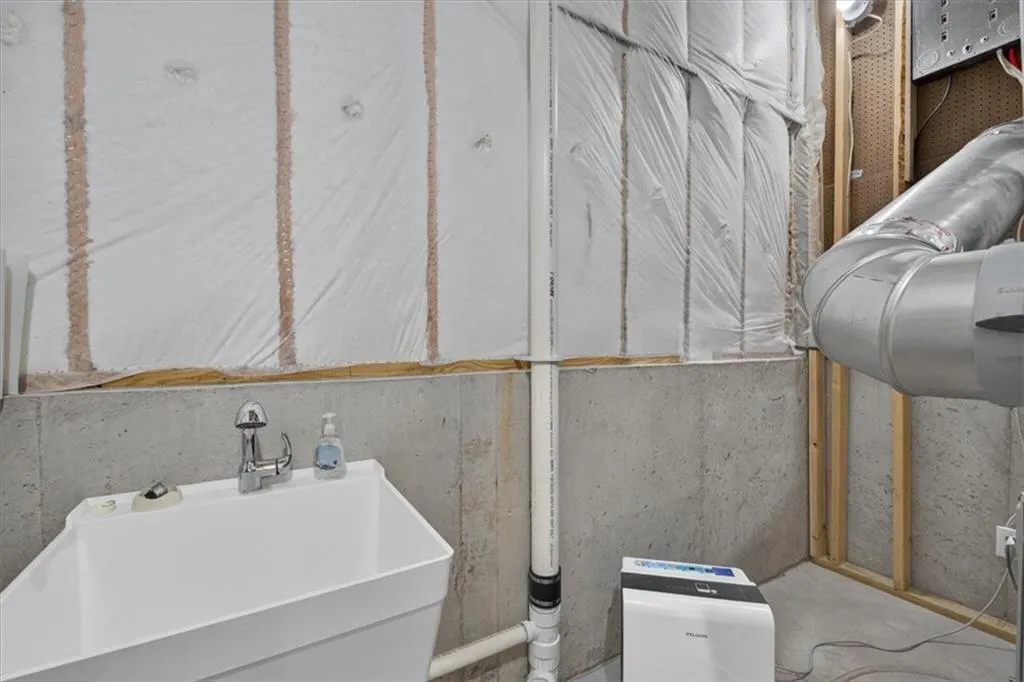
| Basement | Concrete,Finished,Full,Walk-Out Access |
| Flooring | Carpet,Ceramic Floor,Luxury Vinyl,Wood |
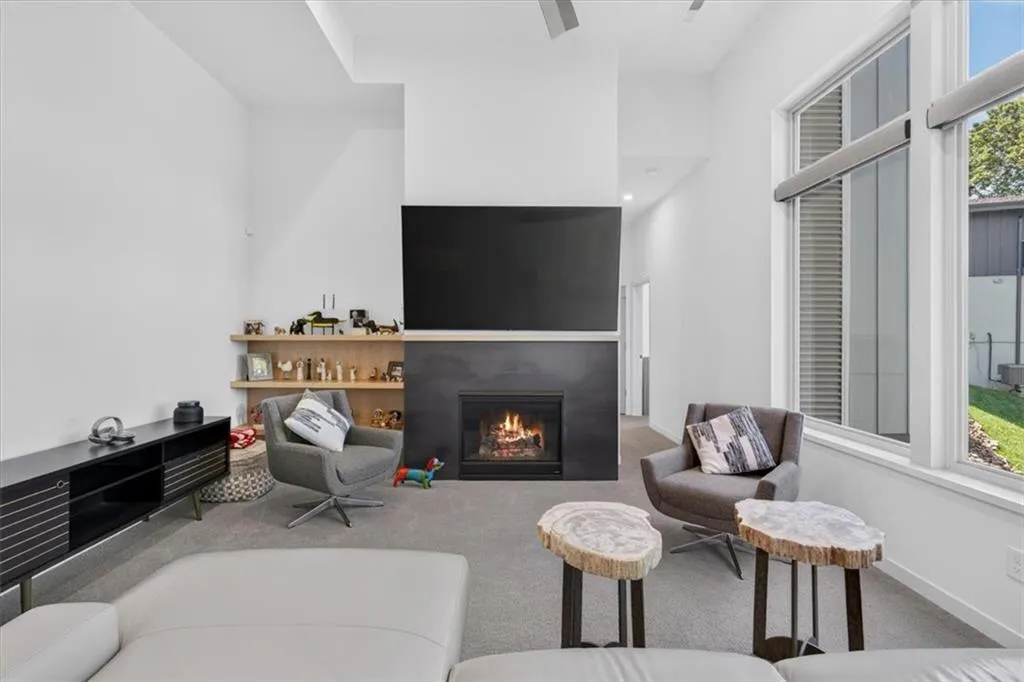
| Total Fireplaces | 2 |
| Fireplace Features | Family Room,Gas,Great Room |
| Basement (Y/N) | Yes |
| Air Conditioning Y/N | Yes |
| Window Features | Thermal Windows |
| Fireplace Y/N | Yes |
| Above Grade Finished Area | 1700 |
| Half Baths | 1 |
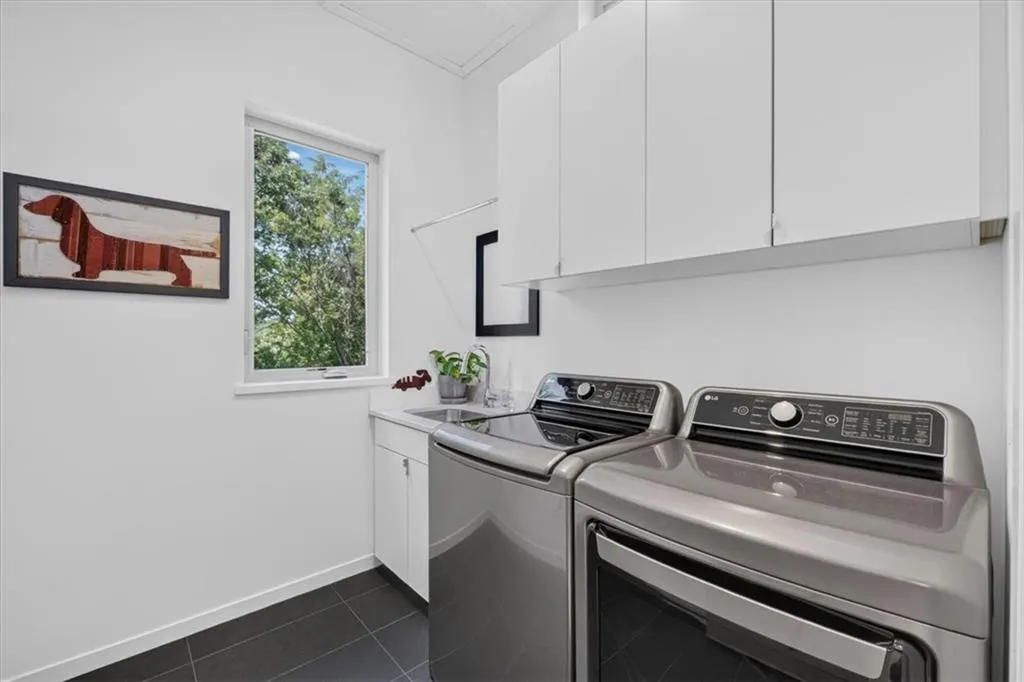
| Laundry Features | Laundry Room,Main Level |
| Total Bedrooms | 4 |
| Below Grade Finished Area | 1150 |
| Dining Area Features | Kit/Dining Combo |
| Floor Plan Features | Reverse 1.5 Story |
Exterior Features
| Parking Features | Attached,Garage Faces Side |
|---|---|
| Lot Features | On Golf Course,Adjoin Golf Green,Cul-De-Sac,Many Trees |
| Water Source | Public |
| Lot Size Area | 0.4 |
| Road Surface Type | Paved |
| Other Equipment | Back Flow Device |
| Builder Model | El Dorado |
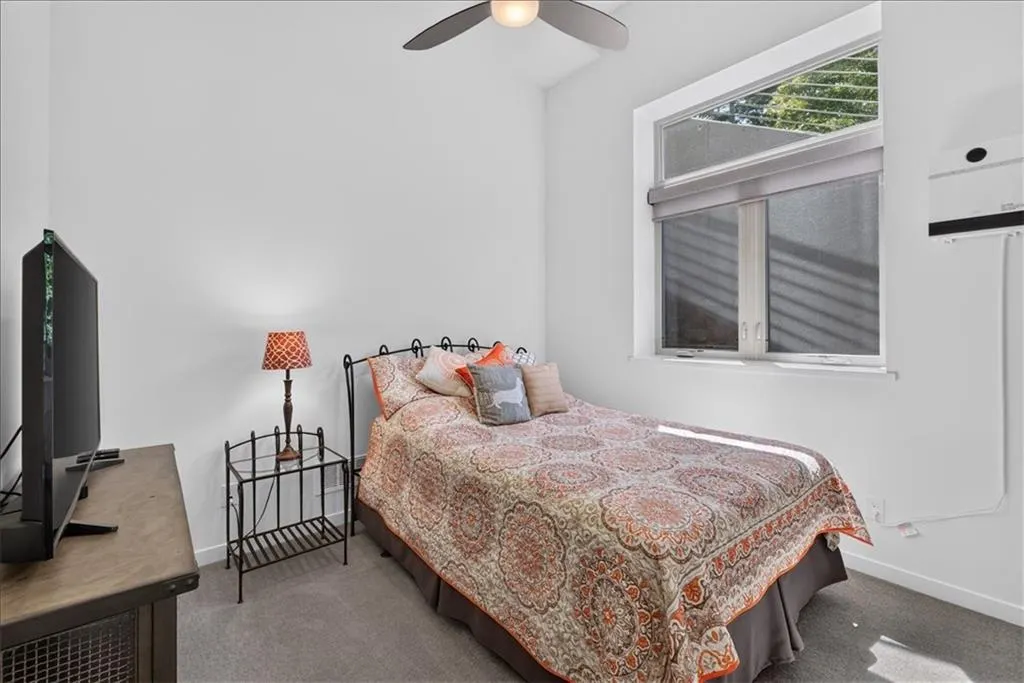
| Other Room Features | Entry,Family Room,Great Room,Main Floor BR,Main Floor Primary Bedroom |
Amenities
- Foreclosure
- Views
- Short Sale
- New Construction
- Adult 55+
- Lease To Own
- No HOA Fees
- Furnished
- Primary On Main
- Air Conditioning
- Seller Finance
- Green
- Fixer Upper
- Horse
- Golf
- Fireplace
- Deck
- Garage
- Basement
- Pool
Property vs Single Family Average in 64152
Price
Taxes
Year Built
Visits
 The information displayed on this page is confidential, proprietary, and copyrighted information of Heartland Multiple Listing Service, Inc. (
 All information deemed reliable but not guaranteed. All properties are subject to prior sale, change or withdrawal. Neither listing broker(s) or information provider(s) shall be responsible for any typographical errors, misinformation, misprints and shall be held totally harmless. Listing(s) information is provided for consumer's personal, non-commercial use and may not be used for any purpose other than to identify prospective properties consumers may be interested in purchasing. The data relating
